Skip To Content

604 NW Bike Court

Bentonville, AR 72712
  • $598,000
  • STATUS: Active
  • ON SITE: 321 Days
  • MLS #: 1328304
Price Reduced
UPDATED: 83 min ago
$598,000
  • 2
    BEDS
  • 0.01
    ACRES
  • 2
    BATHS
  • 1
    1/2 BATHS
  • 1,423
    SQFT
  • $420
    $/SQFT
Neighborhood:
Type:
Condo
Built:
2022
County:
Area:

School Ratings & Info

School District:

Description

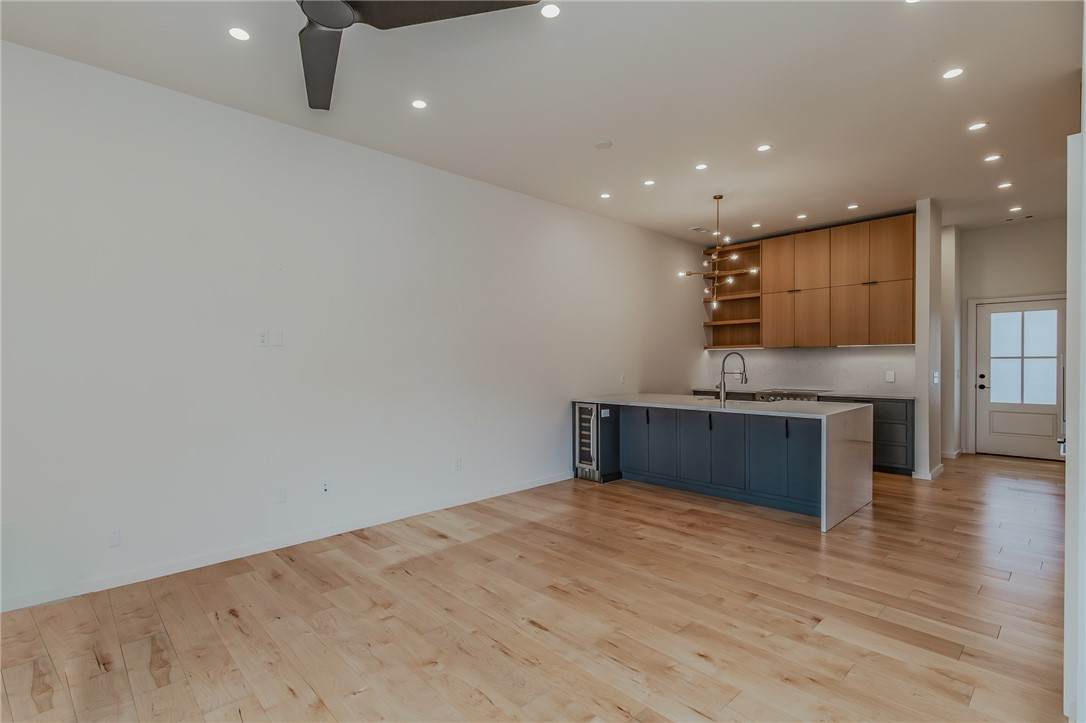
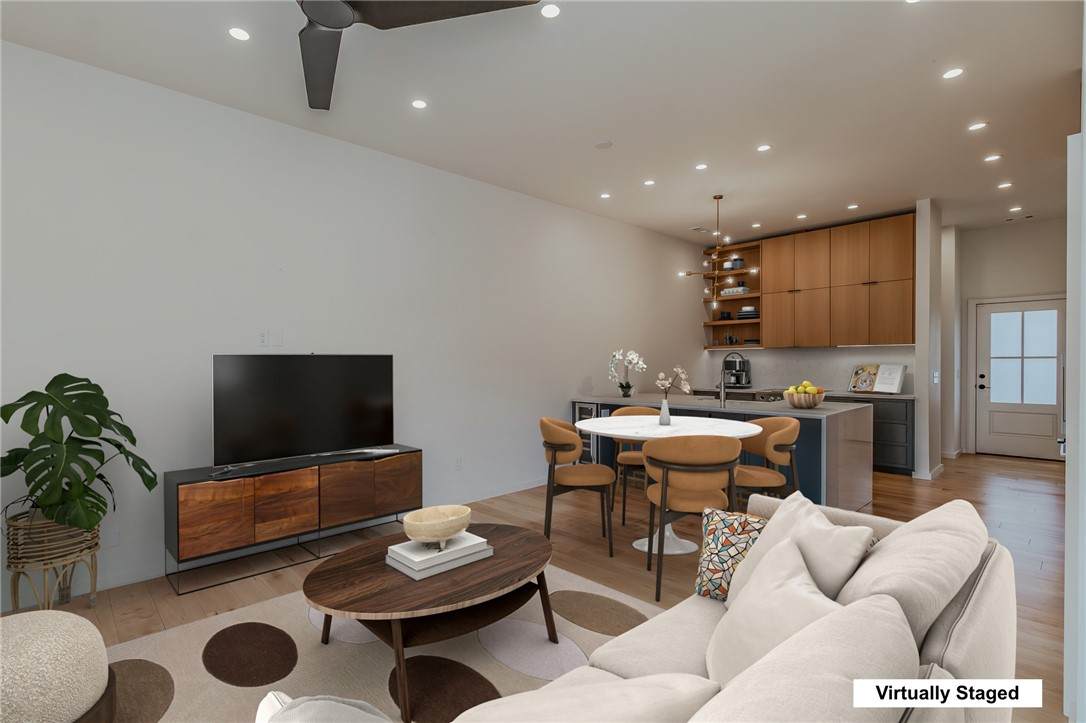
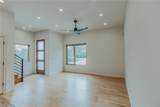
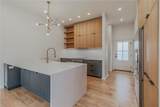
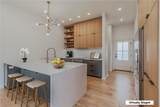
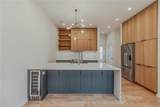
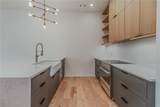
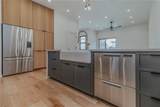
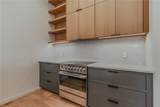
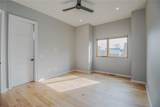
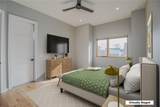
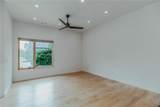
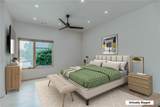
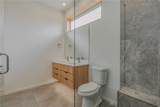
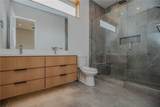
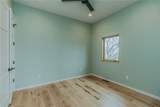
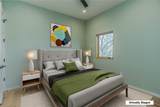
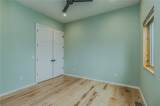
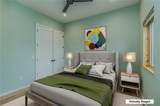
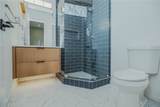
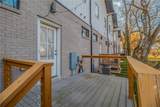
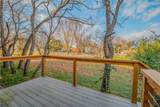
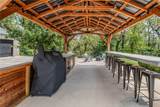
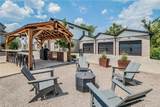
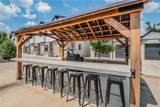
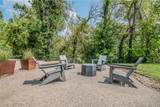
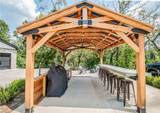
Urban charm meets modern luxury in this beautifully maintained 2-bedroom, 2.5-bathroom corner condo, located just blocks from downtown Bentonville. The main level is designed for effortless entertaining, featuring an open-concept layout anchored by a gourmet eat-in kitchen with custom cabinetry, quartz waterfall countertops, a Kohler sink, and a built-in wine refrigerator. Massive picture windows flood the living space with natural light while framing serene views of the surrounding greenery. Upstairs, the retreat-style primary suite boasts a large walk-in closet and a spa-inspired bathroom with dual sinks and an oversized walk-in shower. The secondary bedroom functions perfectly as a guest room or home office, featuring a walk-in closet with built-in desk, and an en-suite bathroom. Residents enjoy premium community amenities, including a dog park, fire pit lounge, and outdoor kitchen pavilion, all with immediate access to Bentonville’s world-class trail system and vibrant downtown square.

Monthly Payment Calculator


© 2026 Northwest Arkansas Board of Realtors, Inc. All rights reserved. IDX information is provided exclusively for consumers' personal, non-commercial use and may not be used for any purpose other than to identify prospective properties consumers may be interested in purchasing. Information is deemed reliable but is not guaranteed accurate by the MLS or McMullen Realty Group. Data last updated: 2026-10-09T21:26:17.947.
www.mcmullenrealtynwa.com/homes/170468898
Print Image

604 NW Bike Court Bentonville, AR 72712

  • Price: $598,000
  • Status: Active
  • On Site: 321 Days
  • Updated: 83 min ago
  • MLS #: 1328304
2
Beds
2
Baths
1
½ Baths
0.01
Acres
1,423
SQFT
$420
$/SQFT
2022
Built
Neighborhood:
Mcandrew & Jackson
County:
Benton
Area:
Benton
School District:
Bentonville
Property Description
Urban charm meets modern luxury in this beautifully maintained 2-bedroom, 2.5-bathroom corner condo, located just blocks from downtown Bentonville. The main level is designed for effortless entertaining, featuring an open-concept layout anchored by a gourmet eat-in kitchen with custom cabinetry, quartz waterfall countertops, a Kohler sink, and a built-in wine refrigerator. Massive picture windows flood the living space with natural light while framing serene views of the surrounding greenery. Upstairs, the retreat-style primary suite boasts a large walk-in closet and a spa-inspired bathroom with dual sinks and an oversized walk-in shower. The secondary bedroom functions perfectly as a guest room or home office, featuring a walk-in closet with built-in desk, and an en-suite bathroom. Residents enjoy premium community amenities, including a dog park, fire pit lounge, and outdoor kitchen pavilion, all with immediate access to Bentonville’s world-class trail system and vibrant downtown square.
Exterior Features

Architectural Style Contemporary Attached Garage YN No Construction Materials Brick Masonite Exterior Features Concrete Driveway Fencing None Garage YN Yes Levels Two Lot Features Central Business District Landscaped Level Near Park Other Structures None Parking Features Detached Garage Garage Door Opener Patio And Porch Features Deck Porch Road Frontage Type Public Road Road Surface Type Paved Roof Architectural Shingle Waterfront Features None

Interior Features

Appliances Dryer Dishwasher Electric Oven Electric Range Electric Water Heater Disposal Microwave Refrigerator Washer ENERGY STAR Qualified Appliances Plumbed For Ice Maker Basement YN No Cooling Electric Cooling YN Yes Fireplace YN No Fireplaces Total 0 Flooring Wood Foundation Details Slab Heating Electric Heating YN Yes Interior Features Attic Ceiling Fan(s) Eat-in Kitchen Pantry Quartz Counters Storage Walk- In Closet(s) Security Features Security System Smoke Detector(s)

Property Features

Association Fee Frequency Monthly Association Fee2 270 Community Features Biking Near Schools Park Sidewalks Trails / Paths Disclosures Seller Disclosure Green Energy Efficient Appliances New Construction YN No Property Sub Type Condominium Sewer Public Sewer Special Listing Conditions None Tax Annual Amount 5942 Utilities Electricity Available Sewer Available Water Available Water Source Public Year Built Details Resale (less than 25 years old)

Listing provided by Portfolio Sotheby's International Realty: 479-273-6697.


© 2026 Northwest Arkansas Board of Realtors, Inc. All rights reserved. IDX information is provided exclusively for consumers' personal, non-commercial use and may not be used for any purpose other than to identify prospective properties consumers may be interested in purchasing. Information is deemed reliable but is not guaranteed accurate by the MLS or McMullen Realty Group. Data last updated: 2026-10-09T21:26:17.947.
 
https://bt-photos.global.ssl.fastly.net/arkansas/orig_boomver_2_1328304-2.jpg https://bt-photos.global.ssl.fastly.net/arkansas/orig_boomver_2_1328304-2.jpg https://bt-photos.global.ssl.fastly.net/arkansas/orig_boomver_2_1328304-2.jpg
Logo
McMullen Realty Group
1800 S 52nd St, Suite 106
Rogers AR, 72758